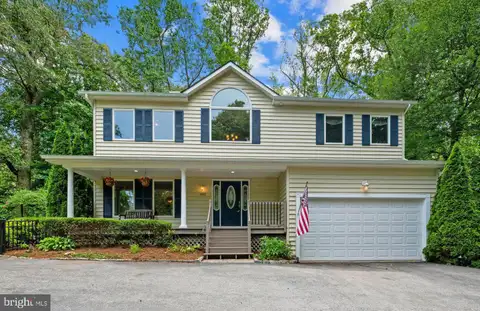
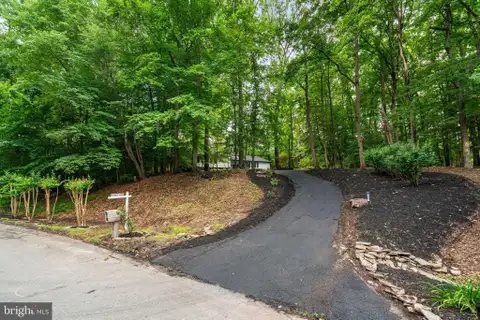
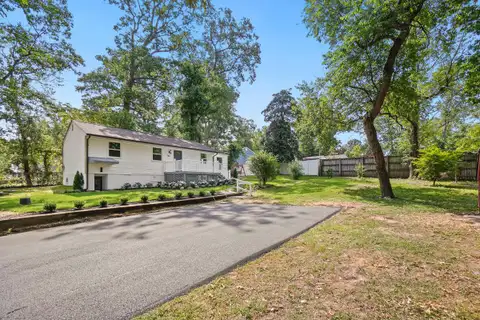
The median home value in Crownsville, MD is $774,444.
This is
higher than
the county median home value of $400,000.
The national median home value is $308,980.
The average price of homes sold in Crownsville, MD is $774,444.
Approximately 83% of Crownsville homes are owned,
compared to 11% rented, while
6% are vacant.
Crownsville real estate listings include condos, townhomes, and single family homes for sale.
Commercial properties are also available.
If you like to see a property, contact Crownsville real estate agent to arrange a tour
today! Learn more about Crownsville Real Estate.
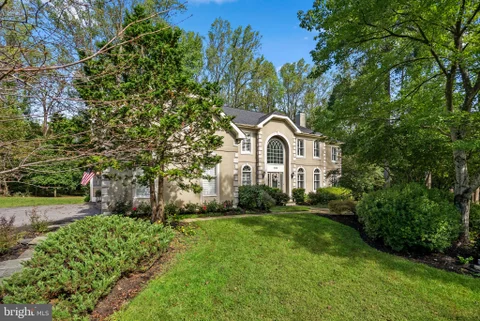
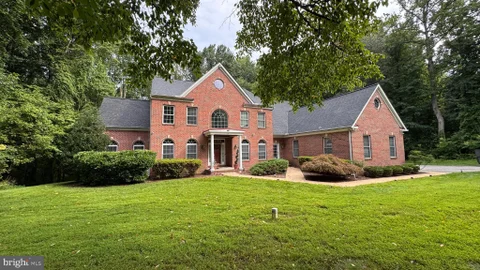
Timeless elegance and architectural distinction define this stunning Annapolis Preserve residence. Set on a private 0.97-acre lot backing to mature woodlands, the home's classic fa ade features intricate quoins, decorative keystones, and a sweeping gabled roof. Inside, a grand two-story marble foyer with an curved staircase sets an impressive tone. Hardwood floors guide you into a formal living room highlighted by a classic wood-burning fireplace, flowing seamlessly into a sun-drenched sitting room framed by arched windows and custom plantation shutters. Richly appointed with custom cherry wood cabinetry, the home office opens through glass-paneled doors into the family room, where vaulted ceilings, two enormous skylights, and a dramatic floor-to-ceiling stone-surround fireplace create the ultimate gathering space. Adjacent to the family room, the well-appointed kitchen boasts deep, rich cabinetry, a center island with stool seating, and Smart refrigerator. Just off the breakfast area, a vaulted sunroom equipped with two skylights opens directly to an expansive deck complete with hot tub and adjoining screened porch with recessed lights and ceiling fan - ideal for seamless indoor-outdoor entertaining. A second staircase off the kitchen leads to an upper-level gallery, open on both sides and overlooking the front foyer and family room below, adding to the home's dramatic architectural appeal. An impressive owner's suite features a dramatic vaulted ceiling, two-sided gas fireplace shared with an adjoining private sitting room, and an expansive 21-foot-long walk-in closet with custom organizers. The sitting room offers a comfortable retreat within the owner's suite, while the fireplace creates a warm focal point between the two spaces. The en-suite bath provides a deep soaking tub set beneath a skylight and surrounded by marble, a spacious shower, and dual-sink vanity. Two additional generously sized bedrooms each feature their own private full bath, while two more bedrooms share an en-suite bath. Spanning nearly 6,000 square feet of finished living space, complete with a 3-car garage and a vast unfinished lower level awaiting your custom vision, this home offers an unrivaled lifestyle of luxury and privacy.
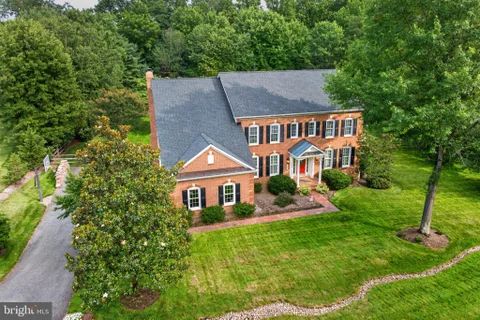
Opportunity to purchased fully furnished!! Please join us this weekend Open House - Saturday, October 10th 11AM-1PM. Located in the sought-after St. Stephens Farms community, this beautifully maintained, one-owner home sits on an impressive .92-acre lot with meticulously manicured grounds and an exceptional fenced backyard. Offering generous space for outdoor living and entertaining, the property also provides room to explore the possibility of a future pool, subject to applicable approvals. Thoughtfully refreshed with fresh paint, refinished hardwood floors, updated flooring and new carpeting, the home feels bright, welcoming and move-in ready. Updates within the past five years include the roof, 6-inch gutters, Thompson Creek windows and rear door, and a rebuilt primary bathroom shower. An automatic generator serving a substantial portion of the home adds peace of mind. The main level also features a formal living room, a separate dining room and a private office, offering dedicated spaces for entertaining, working from home and everyday living. At the heart of the home is an oversized family room featuring high ceilings, a striking paneled accent wall and a fireplace. Open to the kitchen, this inviting space creates an effortless flow for everyday living and entertaining. Just beyond, the expansive screened porch extends the living space outdoors - the perfect setting for dining or unwinding while overlooking the gorgeous backyard. A Trex deck and stone patio with a firepit offer even more ways to enjoy this beautiful setting. Upstairs, four spacious bedrooms and three full bathrooms provide ample room, complemented by a convenient main-level powder room. The finished lower level includes an additional full bathroom and flexible space for a recreation room, home gym or additional family room. An unfinished room offers potential for further expansion, including a possible fifth bedroom, subject to applicable requirements. Combining generous living spaces, thoughtful updates and exceptional outdoor enjoyment, this home offers a peaceful Crownsville setting with convenient access to Annapolis, major commuter routes, BWI Airport and Fort Meade. Nearby Waugh Chapel shopping and dining keep everyday conveniences within easy reach. Join us at the open house or schedule your private tour!
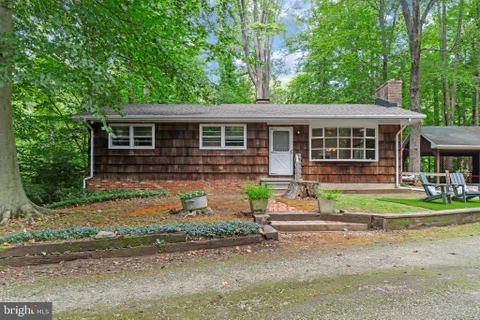
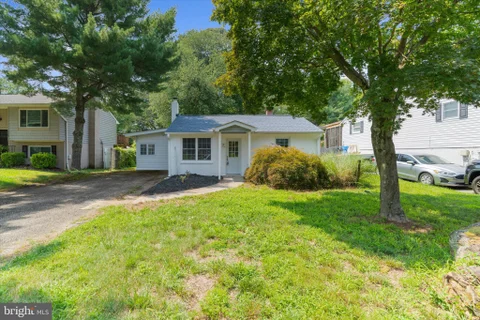
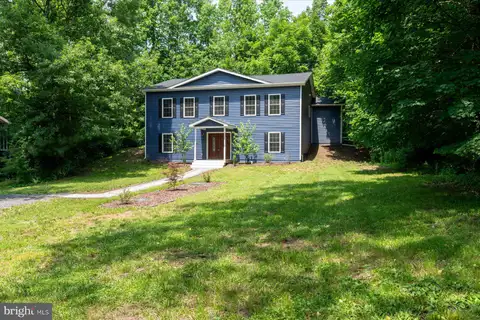
Charming conventional-style residence with 3 bedrooms, 2 full bathrooms, and 1,194 finished square feet, nestled on a tranquil wooded lot in desirable Crownsville. Brimming with character, the interior features beautiful hardwood floors and exposed beams throughout. The inviting living room showcases ample windows and a brick-accented fireplace, flowing seamlessly into the formal dining room with a chair rail and convenient side exterior access. Open to the dining room, the kitchen features stainless steel appliances, generous counter space with a butcher block section, abundant teal cabinetry with charming floral detailing, and convenient access to the rear exterior. The spacious primary bedroom offers a private ensuite bathroom, while two additional bedrooms provide comfortable accommodations and could also serve as private home offices. A second full bathroom completes the main level. The partially finished walk-out lower level offers a recreation room, an unfinished storage room with laundry, an additional spacious unfinished bonus room, and a dedicated workshop area, providing plenty of flexibility for hobbies, storage, and future customization. Outside, enjoy a peaceful wooded setting with a large storage shed and a covered patio or detached carport with an attached additional storage shed. The front yard features a small turf sitting area, creating an inviting space to relax and enjoy the tranquil surroundings.
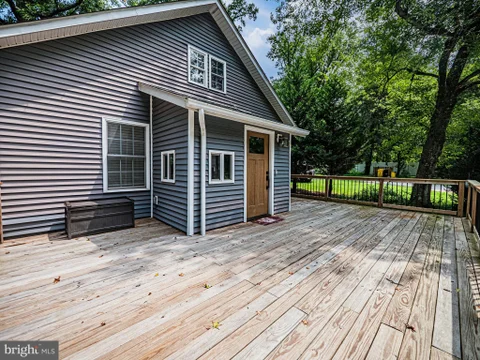
TURN-KEY HOME WITH NUMEROUS RECENT UPDATES & METICULOUS ATTENTION TO DETAIL IN A PRIVATE, PEACEFUL CROWNSVILLE SETTING**BEAUTIFULLY MAINTAINED & FRESHLY LANDSCAPED GROUNDS WITH ABUNDANT PARKING, LARGE ENTERTAINING FRONT DECK & NO HOA** LVP FLOORING THROUGHOUT + ABUNDANT NATURAL LIGHT CREATE A BRIGHT, WELCOMING FEEL** WELL-APPOINTED KITCHEN FEATURES SS APPLIANCES (GAS COOKING) + SMART FRIDGE, OVEN & DISHWASHER** VERSATILE MUDROOM OFFERS UTILITY SPACE, CABINETRY & AMPLE STORAGE**2 BEDROOMS ON MAIN LEVEL + RENOVATED BATHS FEATURING PREMIUM BIDET**SPACE-SAVING SPIRAL STAIRCASE ADDS ARCHITECTURAL INTEREST & STYLISH DESIGN WHILE LEADING TO LIGHT-FILLED UPPER LEVEL LOFT WITH HIGH CEILINGS, FULL BATH & ADDED STORAGE CUBBIES**MAJOR RECENT UPDATES INCL NEW ROOF (DEC '24), UPDATED DAIKIN 36K BTU HEAT PUMP/OUTDOOR UNIT (FEB '25), MINI-SPLIT HEATING & COOLING FOR INDIVIDUAL ROOM COMFORT + NUMEROUS ELECTRICAL UPDATES (DEC '24) SMART HOME FEATURES INCL WASHER/DRYER & SIMPLISAFE-MONITORED SECURITY SYSTEM** EXTENSIVE WHOLE-HOME WATER FILTRATION SYSTEM INCL DUAL SOFTENER, UV LIGHT, PH NEUTRALIZER, BOOSTER & BACKWASH SYSTEM, SEDIMENT FILTRATION + REVERSE OSMOSIS KITCHEN FAUCET** JAN '25 SEPTIC TANK + NEW PNEUMATIC PRESSURE TANK** STEP OUT TO WELL-MANICURED YARD WITH FIRE PIT, FRESH LANDSCAPING & NEW RETRACTABLE OUTDOOR HOSE SYSTEM**ENJOY A RARE BLEND OF PRIVACY & CONVENIENCE WITH SOUTH SHORE (PAVED, SHARED-USE) TRAIL WITHIN WALKING DISTANCE FOR BIKING, WALKING & OUTDOOR RECREATION** MINUTES TO AA COUNTY FAIRGROUNDS, LOCAL PARKS, SHOPPING, DINING & THE BEST OF ANNAPOLIS** PRIME CENTRAL LOCATION WITH CONVENIENT ACCESS TO GENERALS HWY (RT 178), I-97, RT 50/301 & MAJOR ROUTES TO ANNAPOLIS, BALTIMORE & WASHINGTON, DC, FT MEADE, BWI AIRPORT** ENJOY THE UNIQUE CROWNSVILLE LIFESTYLE WITH WOODED TRANQUILITY, FARMLAND, WATERFRONT DESTINATIONS & EVERYDAY CONVENIENCES ALL WITHIN EASY REACH** EXPERIENCE VIDEO & VIRTUAL TOUR!
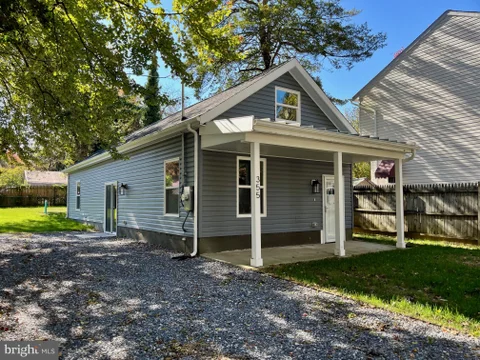
Beautiful new construction in the highly sought-after, water-privileged Herald Harbor community, where privacy meets exceptional amenities for a truly unique lifestyle. Step inside to an open-concept kitchen, dining, and living area filled with natural light and soaring ceilings that create a warm, inviting atmosphere. Above the living room, a versatile loft provides additional space, perfect for additional storage or a cozy place to create a private nook. The primary suite has a modern en-suite full bath, with a built-in double vanity. Down the hall you will find an additional bedroom and a hallway full bathroom for convenience. Outside, the driveway accommodates up to three vehicles.
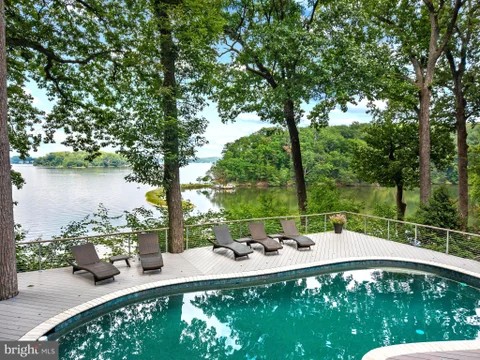
A rare sense of privacy defines this distinctive waterfront residence in the gated enclave of Bayberry Hill, where striking architecture, mature trees, a waterside pool, and sweeping views come together in an extraordinary Annapolis setting. Surrounded by a lush natural landscape and oriented toward the water, the property feels like a private retreat. Peaceful and secluded, yet designed to embrace every aspect of waterfront living. The approach sets the tone, winding through established landscaping past a tranquil pond with water feature and across a charming footbridge to the entrance. Inside, soaring wood-clad ceilings, skylights, dramatic stonework, and expansive walls of glass create a warm, sophisticated aesthetic with a subtle mid-century influence. At the heart of the home, the impressive great room is anchored by a floor-to-ceiling stone fireplace, while abundant windows frame the landscape and fill the interiors with natural light. Thoughtfully designed living spaces unfold throughout the home, offering an effortless balance of intimate retreats and areas for gathering. Just off the gourmet kitchen, a glass-enclosed waterside family room feels immersed in the surrounding scenery and opens directly to the expansive deck, an inviting extension of the interior for dining, entertaining, or simply enjoying the changing seasons. A beautifully appointed wine cellar with custom wood storage, stone detailing, and a dedicated tasting area adds another memorable dimension. The spacious primary suite is its own private sanctuary, featuring vaulted ceilings, a sitting area, dedicated workspace, private side patio, and direct access to the waterside deck. The spa-inspired bath continues the connection to the setting with dual vanities, an oversized soaking tub positioned beneath windows overlooking the water, and a generous walk-in shower. Designed with recreation and relaxation in mind, the lower level opens directly to the pool and waterfront beyond. A spacious recreation and game room with a fireplace and custom finishes creates a welcoming gathering space, while two ensuite bedrooms with generous closets and beautiful pool and water views provide comfortable accommodations for family and guests. Outdoors, the property truly comes to life. A series of decks and terraces step toward the shoreline, creating inviting spaces beneath the mature canopy for morning coffee, summer gatherings, or quiet evenings by the water. The waterside swimming pool and expansive surrounding deck become a natural centerpiece, complemented by a separate hot tub tucked into the landscape. At the shoreline, a private pier with multiple slips and boat lifts makes boating, paddling, and spontaneous days on the water part of everyday life. Bayberry Hill offers the exclusivity of a gated waterfront community with water access and tennis/pickleball courts, while remaining conveniently connected to Downtown Annapolis, BWI, major commuting routes, and Washington, D.C. Distinctive in both architecture and setting, this is a waterfront retreat where privacy, nature, and an exceptional lifestyle exist in perfect harmony. Welcome Home!
Experience luxury, privacy, and exceptional versatility in this stunning 8,600+ total finished sq. ft. home in Crownsville, set on 1.3 private acres surrounded by beautiful natural views. Designed with multi-generational living in mind, the home features two spacious primary suites, including a main-level suite and a second-level primary retreat. Enjoy a custom-designed home theater, full second kitchen, wet bar, 3-car garage, new roof, and whole-house backup generator. With expansive living spaces, premium amenities, and a peaceful private setting, this exceptional property offers the perfect blend of luxury, comfort, and functionality.
Seller offering credit to buyers Welcome to this beautifully fully renovated 3-bedroom, 2-bathroom home in a desirable water-access community, offering the perfect combination of modern updates, outdoor space, and convenient location. Renovated from top to bottom, this move-in-ready home features a brand-new roof, new HVAC system, completely renovated kitchen, and beautifully updated bathrooms. The thoughtfully designed interior offers comfortable living spaces and modern finishes throughout. Outside, enjoy an exceptionally large lot for the neighborhood, providing plenty of room for entertaining, relaxing, gardening, or creating your own outdoor retreat. Water lovers will appreciate access to the Severn River, with neighborhood beaches within walking distance, making it easy to enjoy the waterfront lifestyle right from home. Whether you're looking for a peaceful place to relax or a community where you can enjoy the water, this location has plenty to offer. Conveniently located for commuters, the home provides easy access to Annapolis, Baltimore, and Washington, D.C., while still offering the relaxed feel of a water-access community. Major renovations, a generous lot, Severn River access, walkable neighborhood beaches, and a commuter-friendly location - this home truly offers the best of Maryland living.
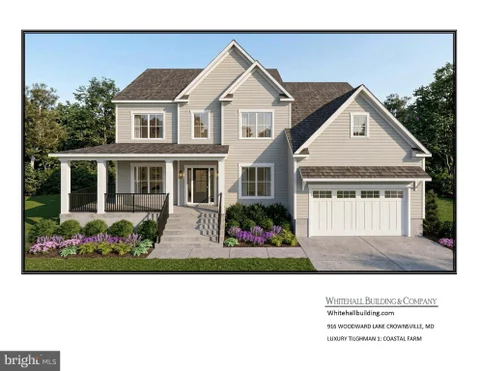
Welcome to an extraordinary opportunity to create your dream home on a private 2.86-acre estate-style homesite in Crownsville, perfectly positioned for those seeking privacy and tranquility without sacrificing convenience to Annapolis, Baltimore, Washington, D.C., and Northern Virginia. To be built by Whitehall Building & Co., this exceptional custom residence is designed for luxury, flexibility, and today's multigenerational lifestyle. Offering five bedrooms and expansive living space, this home is ideal for a large family, extended family, frequent guests, or anyone who simply wants room to spread out. The main level features a stunning open-concept kitchen, dining, and family room, creating an effortless flow for everyday living and entertaining. The gourmet chef's kitchen showcases quartz countertops, custom cabinetry, stainless steel appliances, and a large center island designed to be the heart of the home. A private main-level ensuite bedroom provides exceptional flexibility for guests, in-laws, an au pair, or multigenerational living, while the dedicated main-level office is perfectly suited for today's work-from-home lifestyle. Upstairs, the luxurious primary suite offers generous walk-in closets and a spa-inspired bath designed as a private retreat. Three additional bedrooms include a Jack-and-Jill bath between two bedrooms and a private ensuite for the third, along with the convenience of an upper-level laundry room. The lower level expands the possibilities with a large recreation room included and optional flex space, sixth bedroom, full bath, home theater, gym, playroom, wine room, second family room, or whatever best suits your lifestyle. An oversized two-car garage with the option to expand to accommodate up to four vehicles, providing exceptional flexibility for cars, recreational equipment, and storage. Outside, the nearly three-acre homesite offers the privacy and space rarely found this close to Annapolis, with ample room for a resort-style pool, expansive patios, outdoor kitchen, firepit, gardens, or other outdoor living spaces. Surrounded by natural beauty and close to preserved parks and trails, Crownsville offers a peaceful estate setting while remaining exceptionally convenient to the region's major employment centers, shopping, dining, recreation, and transportation corridors. Enjoy the best of both worlds, the privacy of your own luxury estate and easy access to the Chesapeake Bay, downtown Annapolis, Baltimore, Washington, D.C., and Northern Virginia. This is more than a new construction home, it is an opportunity to build the lifestyle you've been searching for. Private. Sophisticated. Flexible. Timeless.
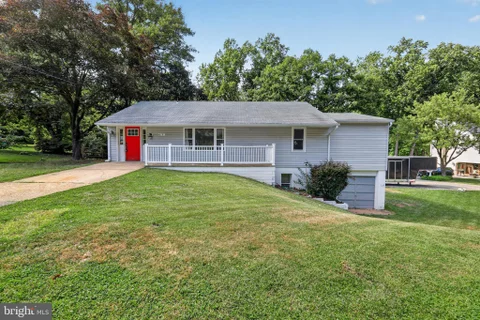
Nestled in the peaceful Herald Harbor community, this cozy, fully renovated 3-bedroom, 2-bathroom home is a great fit for a first-time buyer, someone downsizing, or anyone looking for a low-maintenance weekend retreat near the water. This compact home features efficiently sized rooms - ideal for buyers who value simplicity and easy upkeep over square footage. The interior is brand new throughout, with fresh paint, new flooring, and a fully renovated kitchen featuring new cabinetry, quartz countertops, and stainless steel appliances. Both bathrooms have been stylishly updated. Recent major improvements include a brand-new BAT (Best Available Technology) septic system, a new HVAC system, and a new water heater. The exterior has also been refreshed for great curb appeal. This home offers single-level living. The lower level is unfinished and accessed only through its own separate exterior entrance - there is no interior access connecting it to the main living space - offering flexible potential as a workshop, gym, or storage area. Steps from the Severn River, enjoy boating, paddleboarding, fishing, and peaceful waterfront living, plus the off-road mountain bike trails connecting Herald Harbor to Arden - a great bonus for cyclists, trail runners, and outdoor-loving families. All of this comes with convenient access to major commuter routes to Annapolis, Baltimore, and Washington, D.C. Move right in and enjoy this thoughtfully completed home in the heart of Crownsville's beloved Herald Harbor community - where water, woods, and adventure meet.
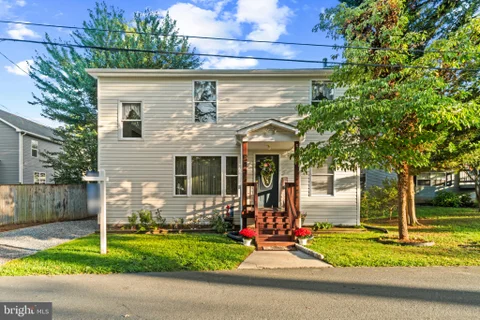
This home offers a flexible layout paired with contemporary finishes. The entry level features a half bath and laundry area. Upstairs, the kitchen with stainless steel appliances opens to the dining and living areas, creating an easy flow for everyday living and entertaining. The upper level includes four rooms currently used as bedrooms, two full baths, including a primary suite with a generous closet and private ensuite bath, plus a convenient desk nook. Additional features include updated siding, roof, a detached garage, a newly added partial privacy fence, and a county-assisted holding tank pumping program that helps reduce ongoing pumping costs. Added Value: This property is currently enrolled in the county assisted holding tank pumping program. Under the current program, the owner's annual pumping costs average approximately $150 - $200 per year (with the program), compared to costs that can be substantially higher for many privately maintained systems. Details on the program can be verified with the county. Conveniently located near Bacon Ridge Natural Area and downtown Annapolis, with easy access to shopping, dining, and major commuter routes
Welcome to the water-oriented community of Herald Harbor, where this charming home offers a unique floor plan and waterviews of the nearby Severn River. Lovingly maintained by the same family for nearly 30 years, this home is ready for its next chapter and new owners to make it their own. The open-concept lower level provides a flexible living, dining, and kitchen layout that's perfect for everyday living and entertaining. Step outside to the spacious backyard, creating an ideal setting for summer barbecues, gatherings with family and friends, or simply relaxing outdoors. A main-level bedroom and full bath offer comfortable accommodations for guests, a home office, or multigenerational living. The two-story stairwell is filled with natural light and showcases water views as it leads to a versatile upper-level loft or bonus landing. Upstairs, the spacious primary suite features an oversized walk-in closet and a Jack-and-Jill bathroom, while the third bedroom also enjoys views of the Severn River. Additional highlights include a new gravel driveway providing convenient off-street parking. Enjoy the relaxed lifestyle Herald Harbor is known for, with neighborhood amenities including a community convenience store and restaurant, water access, parks, marinas, and nearby dining. Ideally located for commuters, you'll appreciate easy access to Annapolis, BWI Airport/Baltimore, Fort Meade, NSA, and major commuter routes. Whether you're looking for water access, flexible living space, or a charming waterfront community, this home offers the perfect balance of comfort, convenience, and nature.
RARE CROWNSVILLE FIND WITH NO HOA! Unmatched RV infrastructure, prime location, and the freedom to use your property your way. Whether you are seeking space for your toys, a commuter's dream, or a solid canvas to build immediate equity, this home delivers. *back on the market! buyer not able to perform, lost financing* EXTERIOR & UNRIVALED PARKING: Bring your Class A motorhome, heavy-duty toy hauler, or boat! With zero HOA rules dictating what you can park, this property is a rare haven. This property boasts two dedicated RV parking spots with full, turnkey utility connections. Spot 1 features an integrated 50/30/20-amp electrical box, water spigot, and direct sewer cleanout/dump station. Spot 2 offers a 50-amp connection, water, and a sewer dump. Two versatile outbuildings/sheds are already equipped with power and water - perfect for a future workshop or studio. Out back, a leveled 16' circular clearing is waiting for your trampoline or custom fire pit. INTERIOR & SYSTEMS: The home is designed for easy access, featuring a zero-step entry and a 36 front door, plus the convenience of a first-floor washer/dryer and a relaxing Jacuzzi tub. The kitchen features an RO drinking water system tied directly to a massive 31 cu. ft. mega-capacity refrigerator. Upstairs, the primary bedroom is equipped with a dedicated mini-split system for precision, year-round climate control with immaculate views. Verizon FIOS is available, making work-from-home a breeze. THE OPPORTUNITY: With robust infrastructure and solid mechanical systems already in place, this home is being sold As-Is - presenting the perfect opportunity to bring your own cosmetic updates and build instant equity in a highly desirable zip code. UNBEATABLE LOCATION: Nestled in a quiet, single-entry neighborhood with mature trees, well-cared-for lots, and zero through-traffic. You are steps away from outdoor recreation: located just across I-97 from the renowned Bacon Ridge Natural Area trail system, and right across Generals Highway from a major planned public park (South Shore Park). A convenient school bus stop right in front of the house makes the morning juggle a breeze. Enjoy ultimate privacy with a lightning-fast commute to Ft. Meade, the US Naval Academy, BWI, Baltimore, and the DC/College Park corridor. Some images may reflect virtual staging or digital editing, including removal of personal property, to help showcase the home.
**6.25% VA Assumable Loan Available** Welcome to your hilltop hideaway in the sought-after Herald Harbor community of Crownsville. Located on nearly half an acre, surrounded by mature trees, this beautifully maintained custom-built 2008 Colonial is the perfect blend of privacy, comfort, and convenience. With 4 bedrooms, 3.5 baths, and over 3,200 square feet across three levels this home delivers generous living space and thoughtful upgrades throughout. An inviting two-story foyer with gleaming hardwood floors and natural light throughout the main level. The family room, anchored by a cozy gas fireplace, is conveniently located next to the gourmet kitchen featuring a Greenhouse Window to grow your herbs / plants within hands reach, beautifully stained wood cabinetry, granite countertops, stainless steel appliances, pantry storage, and breakfast area make this the main gathering point for all occasions. Upstairs features New Upgraded Carpet (2025), the primary suite offers a spa-like bathroom with a jetted soaking tub, corner glass shower, double vanity, and a large walk-in closet. Three additional bedrooms, a full bath, completing the second floor is the convenient upper-level laundry. The finished walk-out lower level with brand-new carpet just installed offers exceptional flexibility with a full bath, recreation space, private exterior access, and perfect for a potential fifth bedroom, multigenerational living, home office, gym, or a guest suite. Outdoor living is equally impressive with a charming front porch, fenced yard area, two tier double decks overlooking the peaceful, wooded backyard creating a true nature-lover's sanctuary. Additional highlights include Leaf Filter gutter system, Dual HVAC Systems a large oversized 2-car attached garage with a new opener installed in 2025. Driveway offers ample parking. New Water Heater just installed 2026 The perfect balance of nature, privacy, and modern living. Experience a charming neighborhood atmosphere with a local Convenience Store / Restaurant, nearby water access, local dining, parks and marinas. Commuters will appreciate the convenient proximity to Annapolis, BWI Airport, Fort Meade, NSA, and commuter routes.
This is the one you have been waiting for! Totally new and renovated from top to bottom this contemporary four levelshouse is your private daily getaway from all the daily hustle and bustle. Located on over two wooded acres but only a few minutes from Annapolis and the Chesapeake Bay, short distance to either Baltimore or DC, it is strategically located. The master bedroom on the main level also features a loft perfect for a home office or studyand accessible only by a spiral staircase. The master bathroom is striking with a soaking tub and a large walk- in shower. The centerpiece of this home is the new large kitchen with a beautiful island overlooking the gorgeous family room with recessed lights and 13 skylights! The new rear deck is one of a kind, just the overall size will be a pleasant surprise, a great place to chill out and enjoy nature or just hang out with friends and neighbors.
The three-bedroom, three-bathroom with a total of 1700 sq ft living area. (900 at the upper level and 800 lower level) residence has undergone a major transformation, with renovations completed in 2026 that elevate its charm and sophistication to new heights * * * Key property details include: New HVAC * * * New Gas Water Heater * * * The roof is in very good condition, home inspector indicates that it appears to be around 0-4 years old * * * The entire house has been painted from the ceiling to the floor * * * The brand New kitchen features solid wood white cabinets, updated granite countertops, a ceramic tile backsplash, stainless steel appliances, an electric range/hood, a vented-out premium range hood, a dishwasher, and a disposal * * * New ceramic tile and vinyl flooring * * * 3 New bathrooms boast ceramic tile floors and walls, new countertops, and new toiletries * * * New washer and dryer are included * * * New Doors * * * New Windows * * * New Light Fixtures * * * For the exterior, there is a recently paved extended driveway that accommodates four cars * * * * * * One of the most unique features of this home is its construction history. While public records reflect a 1934 build year, only the original stone foundation and basement perimeter walls remain from the original structure. The remainder of the home was "rebuilt with wood-frame construction in 1980s" and those structural components served as the foundation for the extensive 2026 renovation. As a result, the home offers the benefits of a solid stone foundation while providing the functionality, layout, and feel of a significantly newer residence * * * * * The interior showcases a harmonious blend of high-end finishes, including ceramic tile and vinyl flooring, creating an inviting atmosphere throughout. The fully finished basement offers versatility, with windows and walkup stairs that seamlessly connect the indoor and outdoor spaces. Another exceptional advantage is the property's future ADU (Accessory Dwelling Unit) potential. A preliminary ADU feasibility study completed by engineers indicates that the property has strong potential to accommodate a future ADU. This offers buyers an exciting opportunity to expand the property's functionality with a private guest house, an in-law suite, a home office, or a potential income-producing rental unit, providing exceptional flexibility and long-term investment upside. Any future ADU would remain subject to applicable permitting and approval requirements. The exterior of the property is equally impressive, set on a generous 0.23-acre lot that provides a serene backdrop for outdoor activities. While there is no pool, the expansive yard offers endless possibilities for landscaping, gardening, or creating your own private oasis. Parking is convenient with a dedicated driveway, ensuring easy access for you and your guests. The home's architectural style reflects a classic ranch/rambler design, providing a timeless appeal that complements the surrounding neighborhood. This property is not just a home; it's a lifestyle choice. Enjoy the tranquility of Herald Harbor while being just moments away from local amenities and recreational opportunities.
Welcome to this charming waterfront retreat perfectly positioned along the shores of Browns Cove with breathtaking panoramic water views from nearly every window. Originally built in 1940 and thoughtfully renovated in 2008, this contemporary home seamlessly blends timeless character, modern comfort, and an unparalleled waterfront lifestyle. Offering 2 bedrooms, 2 full bathrooms, and over 2,000 finished square feet, the home features an open-concept main level designed for effortless everyday living and entertaining. The spacious living room flows seamlessly into the kitchen, while a separate dining room provides the perfect setting for gatherings. Walls of windows throughout the home fill the interior with natural light and frame the stunning marina and river views. Beautiful hardwood and carpet flooring, along with two cozy fireplaces, create a warm and inviting atmosphere. The main level includes a comfortable bedroom and full bath, while the entire upper level is dedicated to an exceptional primary suite. This private sanctuary features a spa-inspired bathroom, dual walk-in closets, a sitting area, and a private deck overlooking the water - an ideal place to enjoy your morning coffee or unwind at sunset. An upper-level laundry area adds everyday convenience. Outside, enjoy direct water access from your private dock equipped with an electric boat hoist/lift, along with riparian rights and navigable water access right from your backyard. Whether you're an avid boater or simply appreciate life by the water, this property offers a rare opportunity to embrace the Chesapeake Bay lifestyle. An added bonus rarely found in this section of the neighborhood is the abundant off-street parking. The property offers space for up to five vehicles, with four parking spaces in the driveway and an additional gravel parking space out front - an exceptional convenience where parking is often at a premium. Residents of Palisades on the Severn enjoy an array of community amenities, including beaches, a boat ramp, and playgrounds. Combining serene waterfront living with easy access to shopping and dining, this special property offers the perfect place to call home.
VERY! VERY MOTIVATED SELLERS! Welcome to 1527 Wild Cranberry Dr., An Impressive, Truly Gorgeous Colonial distinguished by its tall white pillars and brick exterior. The grand entrance with a wide staircase immediately sets the tone, showcasing stunning chandeliers, gleaming hardwood floors, and an atmosphere of sophistication that carries throughout the home. Offering over 4,000 square feet of refined living space, this exceptional residence features five bedrooms and three and a half bathrooms, thoughtfully designed for both elegance and comfort. Step inside an expansive eat-in kitchen with ceramic flooring that flows effortlessly into the 19X14 family room. The 18X15 dining room creates a seamless space for upscale entertaining and everyday living. -A second sunroom /study room with double French doors opens to an impressive 1,000-square-foot deck - perfect for hosting unforgettable gatherings or enjoying serene outdoor living. (Upstairs) The 18x17 primary suite is a true retreat, featuring a custom walk-in closet, double sink, and a spacious, spa-inspired bathroom designed for relaxation and privacy. Upstairs also offers the 2nd 11X11 bedroom and the 3rd 15X12 bedroom, which features a large closet and shared bathroom. -The fully remodeled, 2026 finished basement in-law suite elevates this home even further, complete with a striking brick wood-burning fireplace, recessed lighting, and two sets of double glass doors leading to a private patio and wooded backyard. The lower level also offers an additional bedroom, a full bathroom with a beautifully appointed marble shower, and a well-equipped laundry room with a washer and dryer. ---heat pump = 500-gallon gas heat backup - 2-car garage, freshly painted- 12-year-old roof Personal Representative of the Estate has adjusted the sale price to \$1,138,000. Additionally, the estate is offering a \$8,000 credit toward renovations for the second-level middle bathroom as well. This lovely home needs your TLC. The family would like to emphasize that this adjustment is not a reflection of the home's value. Rather, this change is being made simply due to shifting circumstances within the estate.
Welcome to a newly beautifully renovated 4 bedrroooms and 3 full baths home in a popular water priviledge community. Walk or short drive to five beach Arden on the Severn community. Please walk in a high ceiling foyerand take a few steps up to an airy, sunny and modern living space. This floor has a large master bedroom with modern accessories and a gallery of closets. Second bedroom also has a huge closet and is next to the newly renovated hallbath with tub, ceramic tiles surrounding and a ceramic soap built-in.The linen closet is in the hallway. The kitchen is opened to a large country kitchen/dining/family room, all possibilites at your option.All appliances are new. The two set of patio doors are opened to a large L-shaped deck.The living room is also in an L-shaped with the dining/family room. From this room, the 2 sets of glass door is opwned to a huge deck. The deck is overlooking the fenced-in yard which is fenced in. The deck has stairway to walk down to the flat-fenced yard. From the foyer , please, walk down to the spacious and cozy lower level; you will find 2 additional bedrooms and a huge bathroom with glass shelves, ceramic surrounding showwer room.The huge recreational room has a wood fireplace with wide brick raised hearth and a long mantel. You will also see the utilities/ laundry room that have built-in shelves and closet. Walk across this huge rec. room, from the new glass patio door you can walk out to same level backyard. Under the deck, you have room for outdoor storage:bikes, landscapping tools, outdoor furnitures...you named it! The shed is more than a shed: large and semi finished for more storage if needed. The pool and pool deck can be a continuing entertaining feature to your guests after the beaches. Pool and deck is conveyed as-is or removed. EZ access to main arteries, parks,beaches, shopping. The closed roads limit traffic and promote tranquility, yet you have ez access to a popular water privileged community. The brick BBQ will add more fun to your guests picnic or bonfire. The house is freshly painted with the Evening Shadow grey of Sherman Williams paint, all bathrooms are tiled and have built-in soap/shampoo holders. All in neutral tones! Electricity is served by BGE , heating is Oil. Helpful Information : Arden Community Association if you want to join and be active in a family orients community with a rich of events, at your option. Townhall: 1020 Omar drive, Beach 1 1018 Shore End Dr. Beach 2: End of Pullen Drive Beach 4: 802 Valentine View Beach 5 1170 Oak View Dri Beach 3: no address
BRIGHT MLS - All information, regardless of source, should be verified by personal inspection by and/or with the appropriate professional(s). The information is not guaranteed. Measurements are solely for the purpose of marketing, may not be exact, and should not be relied upon for loan, valuation, or other purposes.
How may I help you?
Get property information, schedule a showing or find an agent